Found a House Design You Love? Get a Ready-to-Use Floor Plan Without Paying Architect Prices
Browse professionally drafted original floor plan concepts in PDF + editable DXF format—ready to print, review, and customize with your architect or designer.
Skip the $1,000+ first draft. Download instantly.
A Smarter Starting Point for Your Dream Home
Maybe you found a beautiful home design online.
Maybe you’ve been saving inspiration from Pinterest, Instagram, or architecture websites.
Maybe you know exactly what style you love—but hiring an architect just to create an initial concept feels expensive, slow, and premature.
That’s where HouseColorScheme comes in.
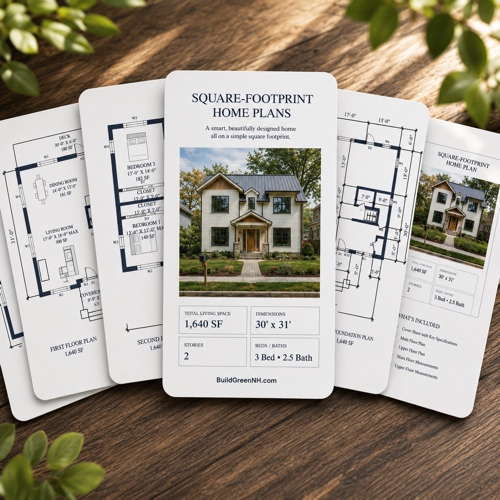
We create original ready-made floor plan concept packages that give you a professional starting point immediately.
Each package includes printable floor plans and editable source files you can review yourself or hand directly to your architect, designer, or builder for customization.
No waiting. No quoting process. No expensive first draft.
Just download and start planning.
Everything You Need to Explore Your Home Idea Faster
Save Thousands on Early Design Work
Architects often charge $1,000+ just to begin early concept drafting. Start with a professionally drafted concept instead.
Download Immediately
No waiting days or weeks for revisions or quoting. Choose your plan and get instant access.
Editable Source Files Included
Every package includes DXF files your architect or designer can modify. This isn’t a dead-end PDF—it’s a real starting point.
Professionally Formatted & Print Ready
Clean layouts designed for personal review, planning discussions, design meetings, brochures, and architect handoff.
Original Designs
Every floor plan in the shop is an original concept created by us. No recycled marketplace junk. No generic AI-generated nonsense.
Buy Risk-Free
Try any plan for 30 days. If it’s not right for your project, get your money back. No questions asked.
Every Floor Plan Package Includes:
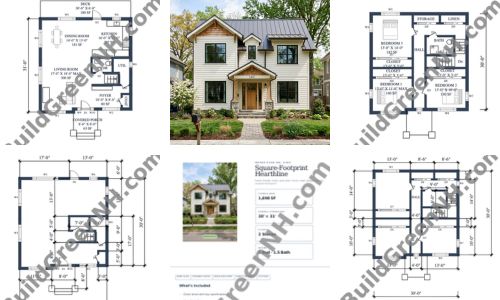
- Printable PDF floor plans
- Editable DXF source files
- Room labels
- Dimensions
- Multi-floor layouts (when applicable)
- Window schedules
- Door schedules
- Instant digital delivery
Perfect If You…
- Found a home design online and want usable plans
- Want a professional concept before hiring an architect
- Need a fast starting point for a custom home
- Want editable files your designer can customize
- Need clean floor plans for client presentations or marketing
From Idea to Floor Plan in Minutes
Browse the Shop
Explore our growing library of original floor plan concepts.
Pick the Design You Love
Choose the plan that matches your style and goals.
Download Instantly
Get immediate access to your PDF + DXF package.
Customize If Needed
Work with your architect or designer to adapt the concept for your project.
What These Plans Are (And Aren’t)
These are professional concept floor plan packages designed to help you explore ideas faster.
They are ideal for early planning, design inspiration, architect collaboration, client presentations, and concept development.
They are not permit-ready construction documents.
Purchasers are responsible for obtaining licensed architectural, engineering, structural, and code compliance services before construction.
That means no confusion—and no false promises.
30-Day Money-Back Guarantee

Buy with confidence.
If your floor plan package isn’t right for your project, simply let us know within 30 days for a full refund.
No stress. No risk.
Questions Before You Buy?
Are these custom floor plans?
No. These are ready-made original concept designs available for immediate purchase and download.
Can I edit the plans?
Yes. Each package includes editable DXF source files that your architect or designer can modify.
Are these permit-ready?
No. These are concept design packages, not construction documents. Licensed professionals must review and prepare final building documentation.
How fast do I receive my files?
Immediately after purchase.
Can I use these with my architect?
Absolutely. That’s one of the main reasons customers buy them.
Can I resell or redistribute the files?
No. Your purchase is for your own project use only. Resale or redistribution is prohibited.
Are these AI-generated?
No. These are original human-created floor plan concepts.
Stop Paying Architect Prices Just to Explore an Idea
Get a professionally drafted starting point today.
Download instantly. Customize later.